Iron & Broome Nº 461 Broome St

Nº 461 Broome StreetSoHo Cast-Iron DistrictErected 1872

The facade is the first room.

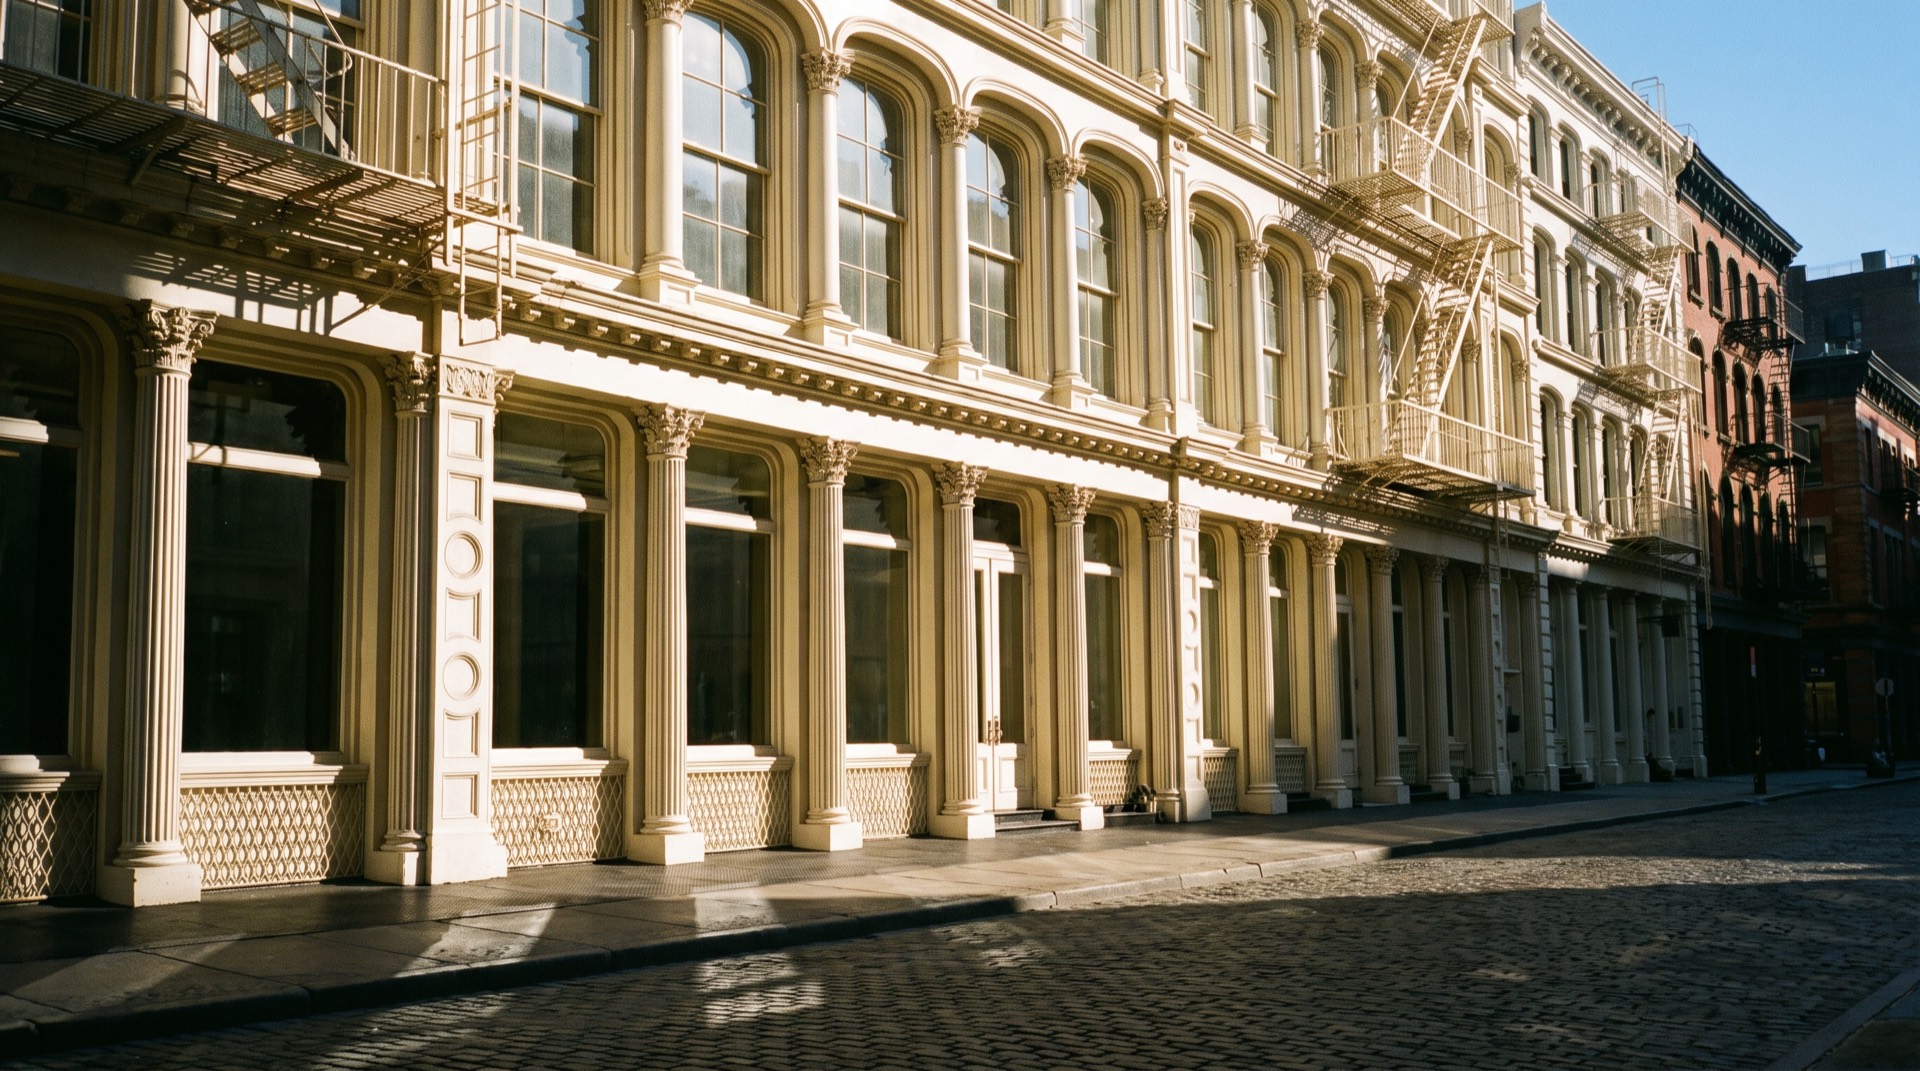
Three lofts behind thirty-six columns of painted iron — cast for this block in 1872, bolted plumb in eleven days, and standing in the morning light ever since.

The Iron

Cast iron was ordered the way you’d order type — by the catalog, by the bay.

In the winter of 1872 the Aetna Iron Works poured this facade in ninety-one pieces: columns, capitals, spandrels, sills, a cornice in nine-foot sections. Each casting was numbered in chalk, carted down Broome Street, and bolted to the brick behind it in eleven days. The result was a building that is mostly window — four storeys of glass held up by iron slender enough to embarrass masonry.

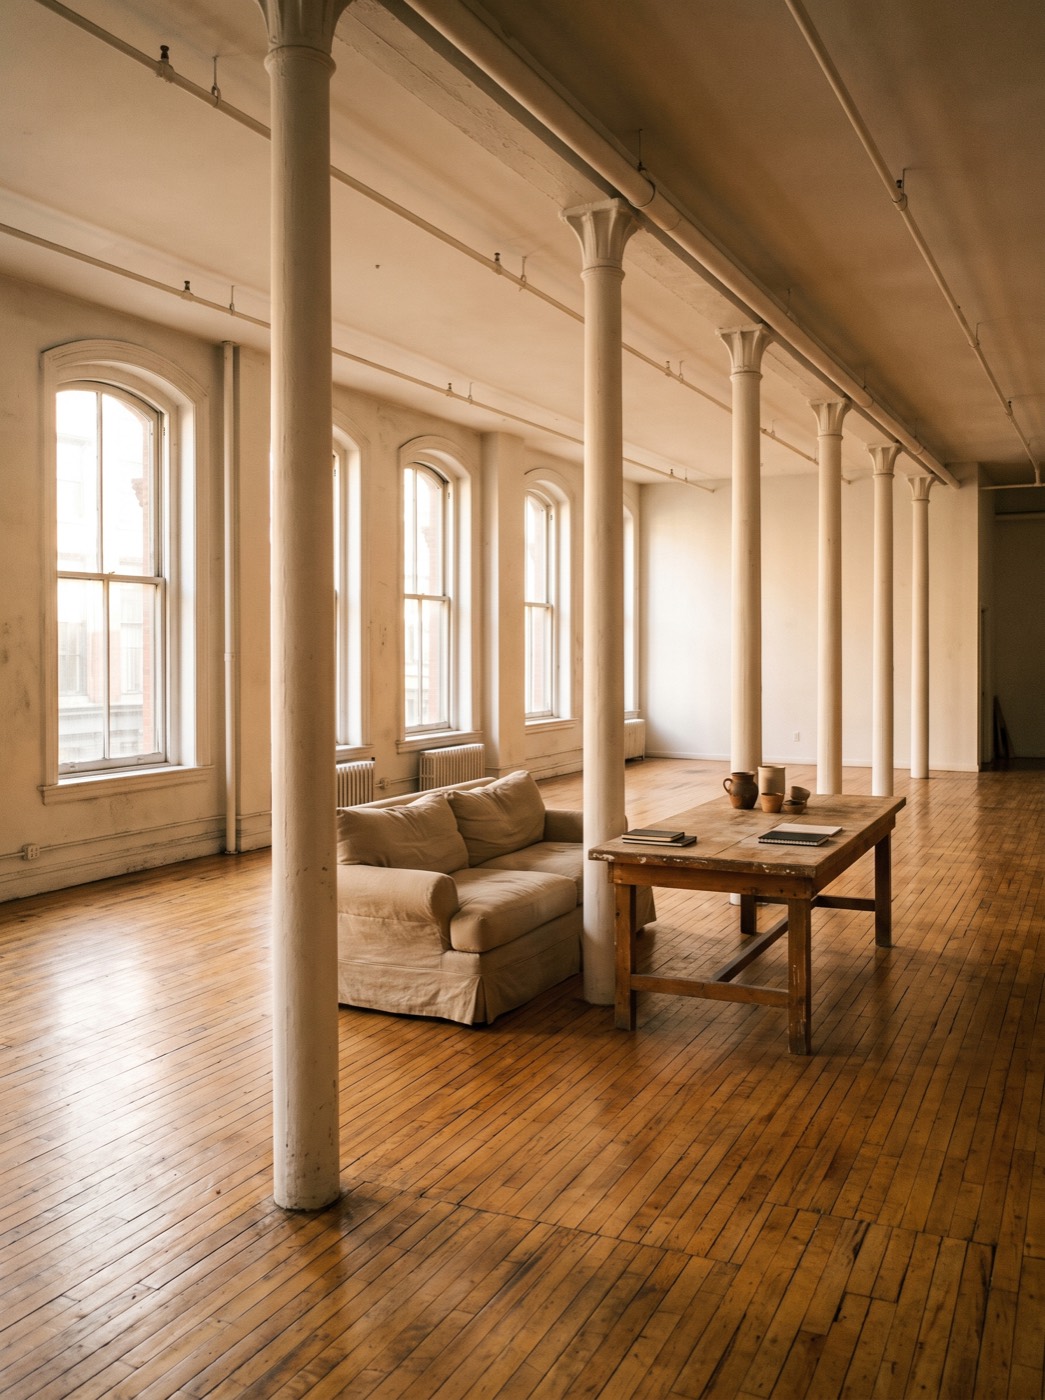
It has needed paint, and almost nothing else, for a hundred and fifty years. The lofts upstairs are what such a frame makes possible: clear spans, thirteen-foot ceilings, and arches that hand the light from one end of the floor to the other.

Castings
91
Facade colonnettes
36
Arched windows
24
Days to bolt plumb
11

The Plate

Read the elevation like the founders did.

The drawing follows the Aetna pattern book, casting by numbered casting. Every upper storey is one loft — rest on a storey and its loft will introduce itself.

Pattern-book elevation of 461 Broome Street A hairline architectural drawing of the cast-iron facade: four bays wide, five storeys, dentiled cornice, annotated with foundry leader lines. Storeys two, three and four correspond to Lofts II, III and IV. Nº 461 Dentiled cornice Cast in nine-foot sections Scrolled keystone Pattern Nº 93 Spandrel panel Rosette, pattern Nº 87 Vault lights Over the coal cellar Corinthian capital Pattern Nº 114 · six recast 2024 Fluted colonnette 9 in. shaft, painted Quoined pilaster 18 in. face, bolted in pairs Plate XXXI · Broome Street elevation · Nº 461 Aetna Iron Works, founders, New York — 1872 · four of eight bays shown; the casting repeats 0 24 ft
Touch a storey to find its loft.

Provenance

Iron tells you where it has been. When six capitals came down sick with rust in 2023, nobody reached for fiberglass: new patterns were lifted from the best surviving original and poured in ductile iron across the river. Each replacement weighs 212 pounds and is stamped with its year on the abacus — because that is what the original founders did.

AETNA IRON WORKS · NEW YORK · CAST 1872 SWAN STREET FOUNDRY · BROOKLYN · RECAST 2024 SOHO CAST-IRON HISTORIC DISTRICT DESIGNATED 1973

Loft II · one flight up

The Parlor Floor

The whole floor, and the building’s best iron. The parlor storey was cast to impress from the sidewalk — Corinthian capitals, the tallest arches, glass to within a hand of the ceiling — so morning reaches the back wall by nine. The six columns stand in one straight colonnade; everything else is open span.

Kitchen along the west party wall in blackened steel and plaster; two baths in Calacatta the color of the facade. The original hoist doors, planed and pinned, roll to close the primary suite.

Interior
3,410 sq ft
Clear height
13′9″
Arched windows
8 on Broome
Columns
6, Corinthian
Offered at
$6,750,000

Loft IV · behind the frieze

The Cornice Floor

The top storey lives behind the dentils. From the street you’d never guess at the twenty-two-foot ridge skylight cut in 2024, or the mezzanine hung from the original tie rods above the north half — a study that floats over the floor like a printer’s gallery. At the windows, the cornice runs past the glass like a balcony rail you will never need to paint.

Sunset comes in over the rooftops of Greene Street and lands on the plaster the way it lands on the facade below: at a rake, taking its time.

Interior
3,585 sq ft incl. mezzanine
Clear height
11′11″, 19′ at ridge
Skylight
22′ ridge, 2024
Columns
6, foliate
Offered at
$8,400,000

Schedule A

Castings & clearances

As surveyed March 2026. Live loads per the 1872 schedule, re-certified with the recast capitals in 2024.

Castings and clearances by storey
StoreyOccupantClear heightWindow headColumnsCapital patternLive load
RRidge skylight, bulkhead40 lb
IVLoft IV — the Cornice Floor11′11″10′2″6 castFoliate Nº 121120 lb
IIILoft III — the Draughting Floor12′6″10′9″6 castComposite Nº 117120 lb
IILoft II — the Parlor Floor13′9″11′8″6 castCorinthian Nº 114120 lb
GGallery, leased to 203115′2″13′0″10 flutedCorinthian Nº 114250 lb

Column count excludes party-wall pilasters. Loads in pounds per square foot; the lithographer never came close.

Private view

Three floors, opened.

Saturday 25 July · eleven to two
Nº 461 Broome Street, west of Greene

The ground-floor gallery will pour coffee at eleven and wine at one. The freight elevator runs all day, with an operator who knows the building better than we do.

Ask for a card

Or weekday mornings by appointment — the light is the argument.