The Ledger Building

425 Lexington Avenue · New York

The Ledger
Building

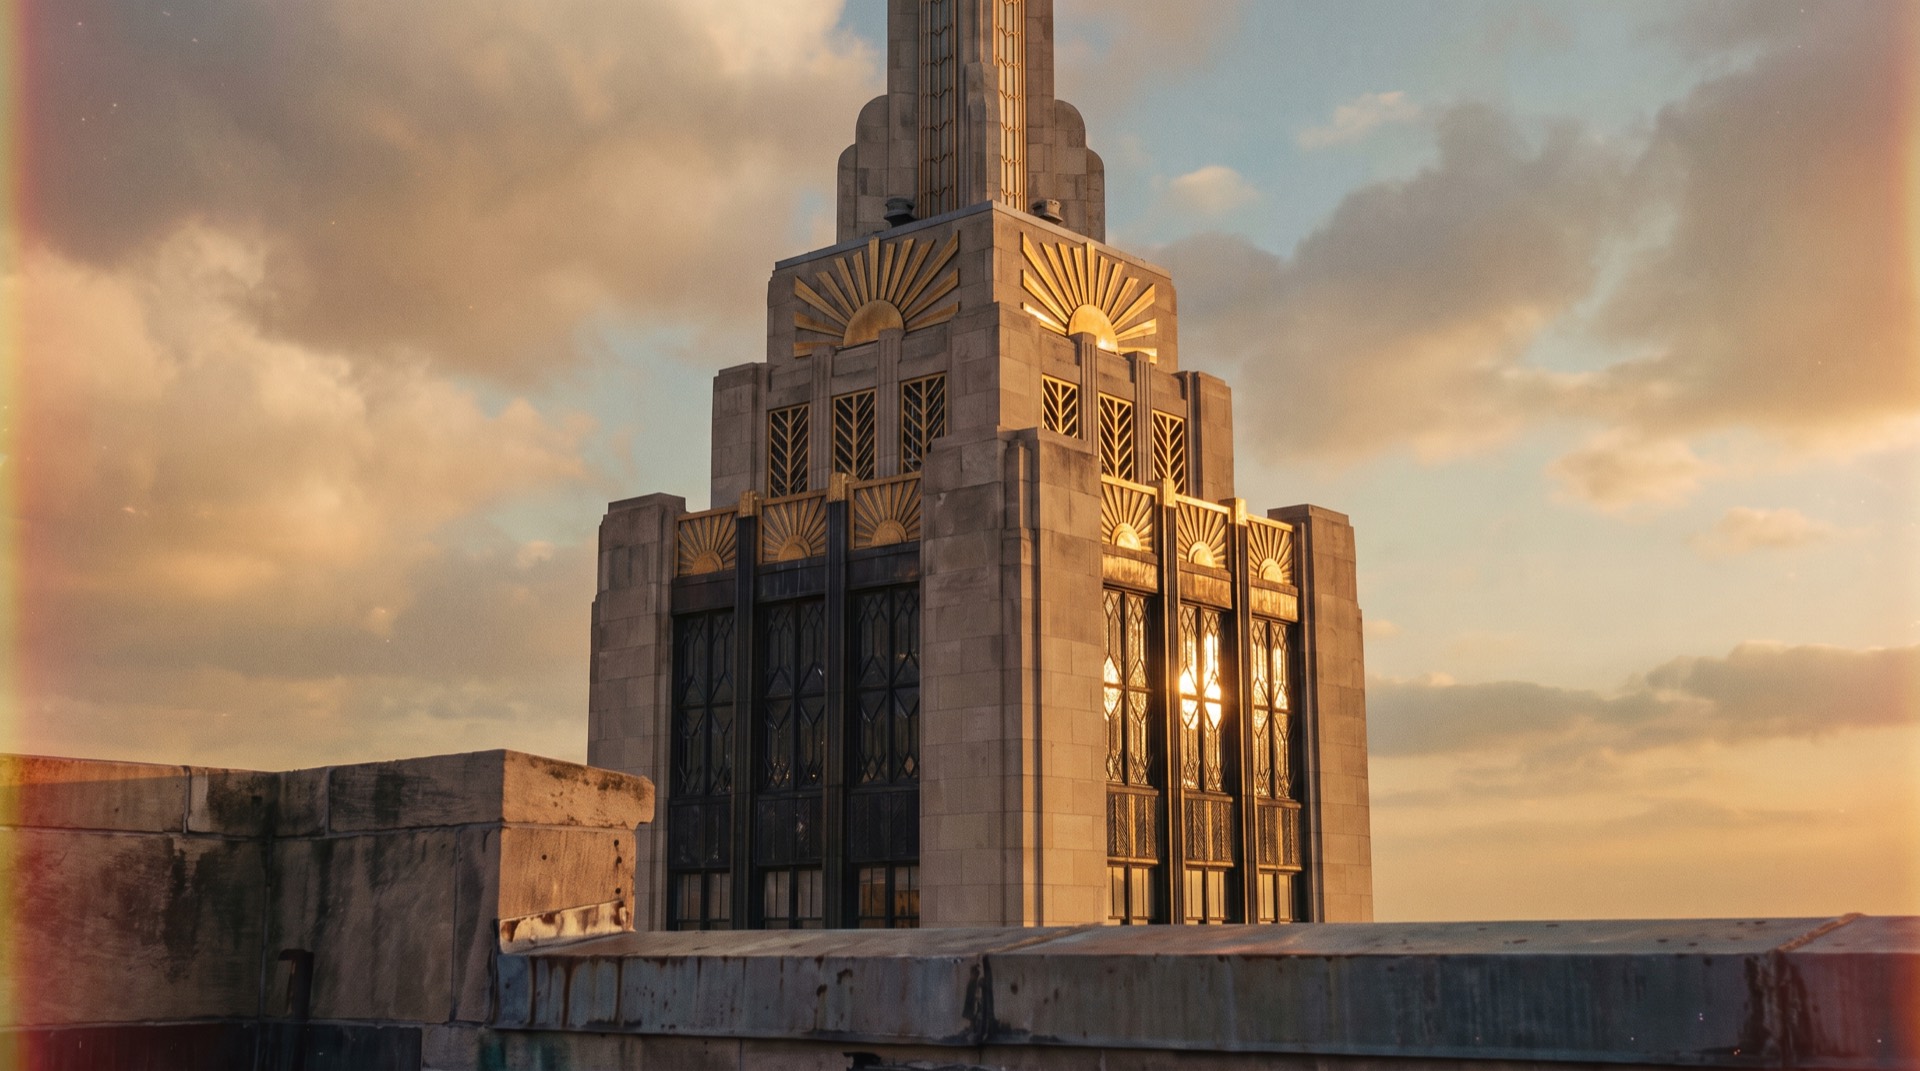
Forty floors of limestone and brass, raised in 1930 for the Mercantile Ledger Company’s four hundred clerks. Reopened this year as forty-eight residences — each one an entry worth keeping.

Book a viewing The residences

Enter the lobby
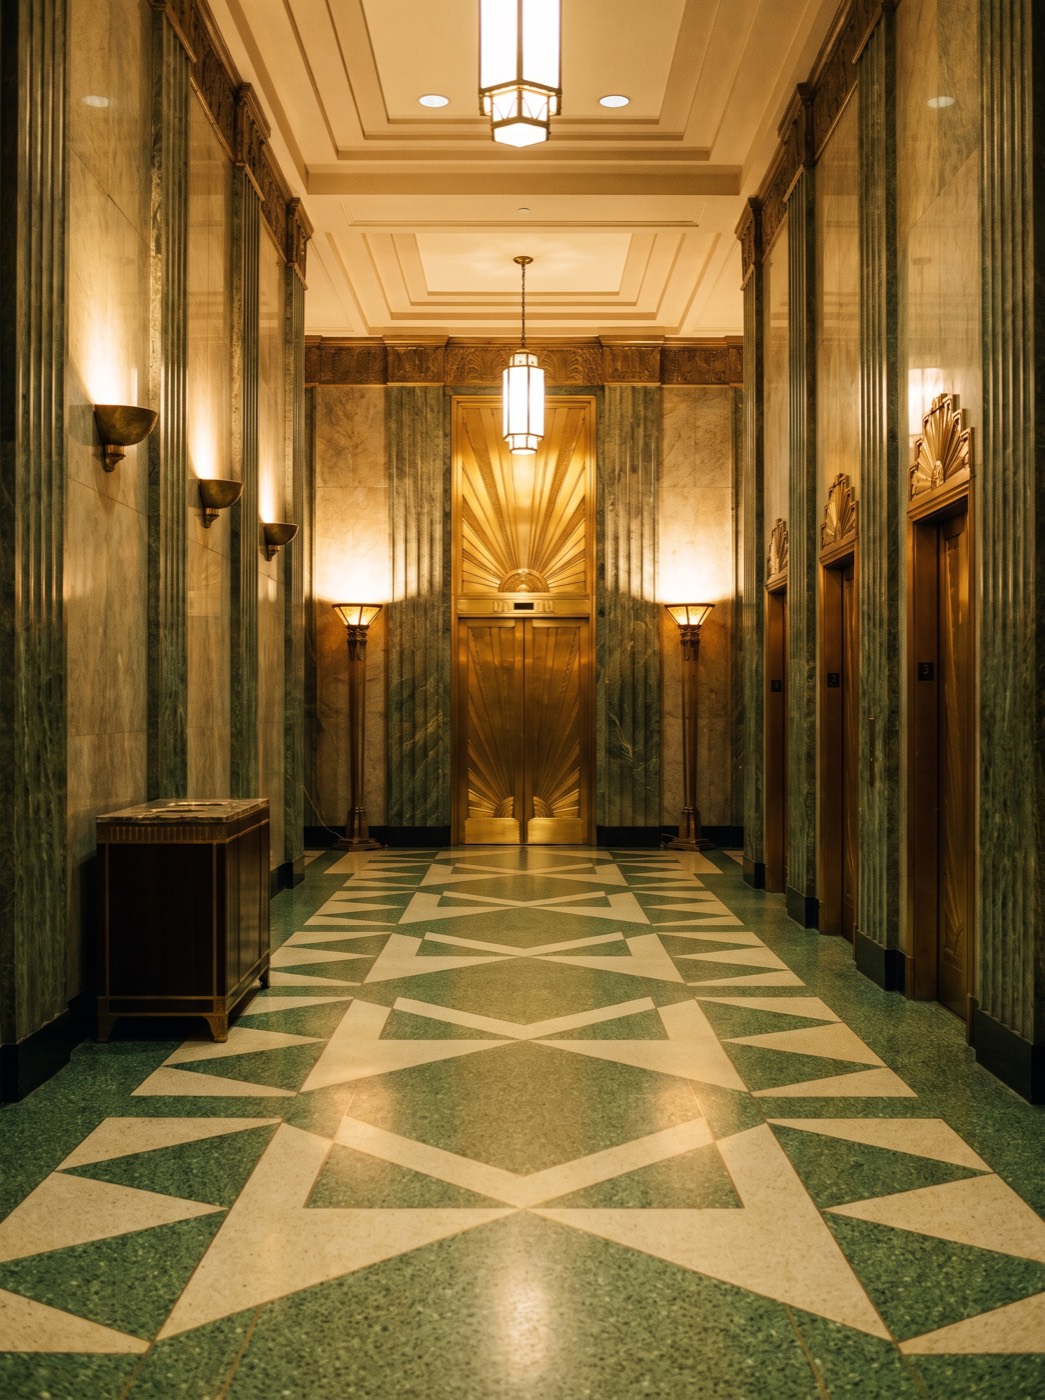
The elevator hall: fluted verd-antique marble walls, brass elevator doors chased with a sunburst, torchère lamps, and a green-and-cream terrazzo floor.
The elevator hall, photographed this spring. Nothing here is a reproduction.

Floor L · The elevator hall

Arrive the
long way.

The lobby was built to slow people down. Verd-antique marble runs floor to cornice, the terrazzo is set in a sunburst that took the Fontana brothers eleven months to lay, and four elevator cabs wait behind brass doors chased with the building’s fan — the same ornament that crowns the fortieth floor.

Residents pass the original ledger desk on the way in: mahogany, brass-cornered, attended daily. Packages, keys, and appointments are still recorded by hand, in ink.

Desk
Attended seven to eleven, daily
Cabs
Four Otis, brass, hand-chased
Post
Cutler letter chute, forty floors
Vaults
Deeded storage, lower level

Halloran & Weiss · Architects  —  Erected MCMXXX  —  Designated a Landmark of the City of New York · MCMLXXXIX

The directory

Forty-eight entries,
three tiers.

The tower steps back twice on its way up — the 1916 zoning resolution, written in limestone. Each setback draws a line in the directory: residences on the broad lower floors, homes above the second setback, and the Crown where the ornament lives.

Floors 05–18

Setback Residences

Twenty-seven residences of one to three bedrooms on the tower’s broad lower floors, where the limestone is deepest and the casements widest. Herringbone oak, plaster coves, and window seats cut into walls two feet thick. The clerks had the best light in Midtown; now it falls on breakfast tables.

Residences
27 · one to three bedrooms
Ceilings
9′8″ · plaster coves
Windows
Steel casements, restored
From
$2.15M

Floors 19–34

Tower Homes

Sixteen half- and full-floor homes above the second setback, each with four exposures and a private landing. The setback roofs at nineteen and twenty carry planted terraces; the corner rooms take the morning over Lexington and keep the west light until dinner. Nothing overlooks you but weather.

Homes
16 · half and full floors
Ceilings
10′6″
Terraces
Setback roofs, floors 19 & 20
From
$5.9M

Floors 35–40

The Crown

The floors the city looks up to.

Five homes inside the ornament itself. The gilded sunburst grilles you see from the street are your window guards; the leaded lights throw fans of sun across the floors every clear afternoon. At the top, The Lantern — the duplex at thirty-nine and forty — keeps the finial for a chandelier.

Crown residents ride a keyed cab from the lobby without a stop. The desk sends the mail up; the city stays forty floors down.

Homes
5 · including The Lantern duplex
Ceilings
To 14′ under the lantern
Grilles
Gilded sunbursts, regilded 2025
Elevator
Private vestibules, keyed cab
From
$12.5M · The Lantern by inquiry

By appointment

Leave your name
at the desk.

Viewings are taken the way the building has always taken them: entered in the book, confirmed by telephone, met in the lobby.

Viewing AppointmentThe Ledger Building · 425 Lexington

Or telephone the sales gallery: (212) 555-0430 · desk@ledgerbuilding.nyc