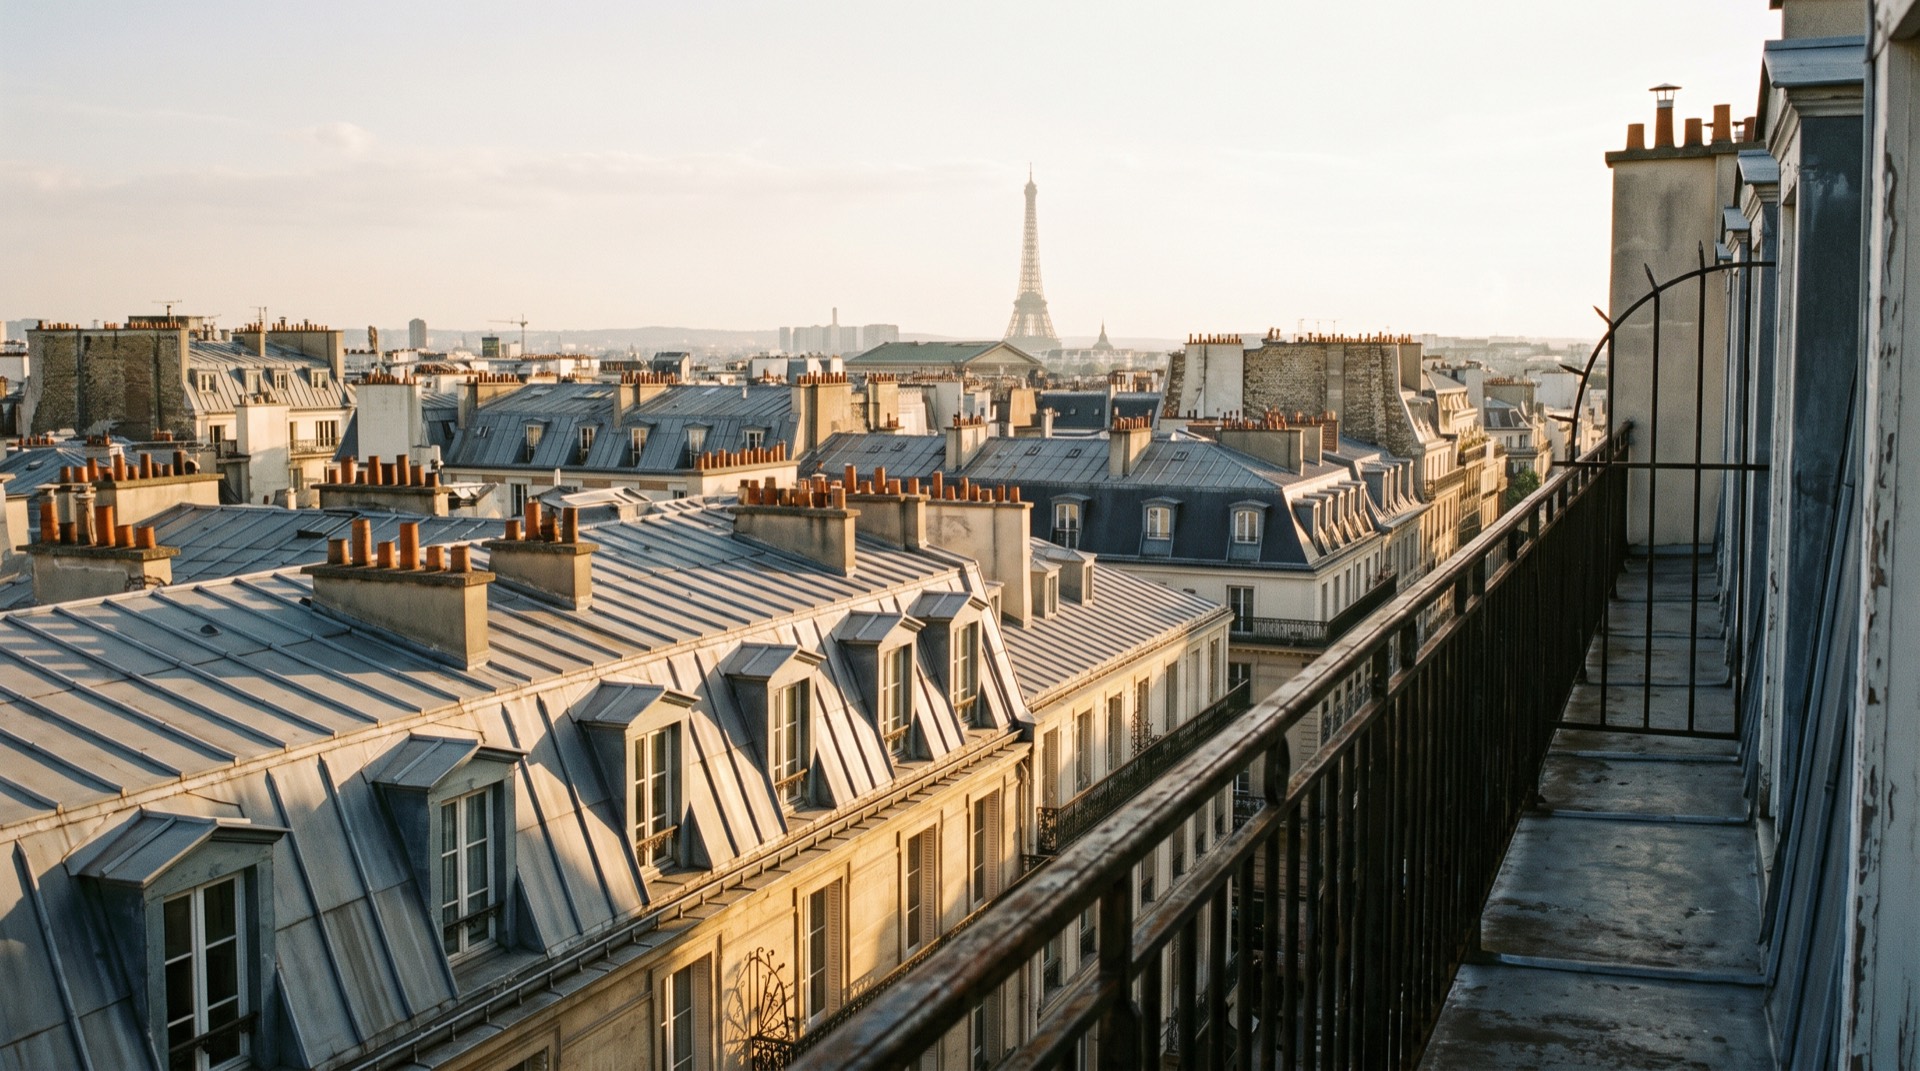
zinc à 45° · cheminées en terre cuite · vue du VIe
L’agence
Ceiling height first. Price at the end.
Every buyer we work with asks the same first question, and it is never
the price. RIVE sells appartements haussmanniens — the deep, ordered apartments behind the
balconies of the 1860s — and nothing else. No penthouses, no lofts, no exceptions. Each
listing is walked in morning light, measured floor to cornice, and documented down to the
molding profiles.
appartements en vente
3
minimum sous plafond
3,40 m
ventes par an
11
période, sans exception
1852–1914
Anatomie
The building tells you where to live.
Before elevators, prestige was a matter of stairs. One flight up sat
l’étage noble: the deepest balcony, the tallest windows, the richest cornice. Any Haussmann
facade will rank its own floors for you, if you know how to read it — we have drawn one so
you can practise.
Coupe type, immeuble de 1866 — échelle indicative. Survolez un étage.
En vente — automne 2026
Three apartments, one straight line each.
An enfilade is an argument: every door aligned on a single axis, so
that from the entrée you can see the last window. We tour each apartment the way the axis
does. Scroll, and walk it.
6e ArrtRue de Seine
Nº 21, rue de Seine
Saint-Germain-des-Prés · étage noble · immeuble de 1866
187 m² carrez · 3,60 m sous plafond · 5 pièces en enfilade de 24,60 m · balcon filant · cave & chambre de service
L’enfilade
Cinq pièces, un seul axe.
From the front door you can see the bedroom window, 24,60 m away. Walk →
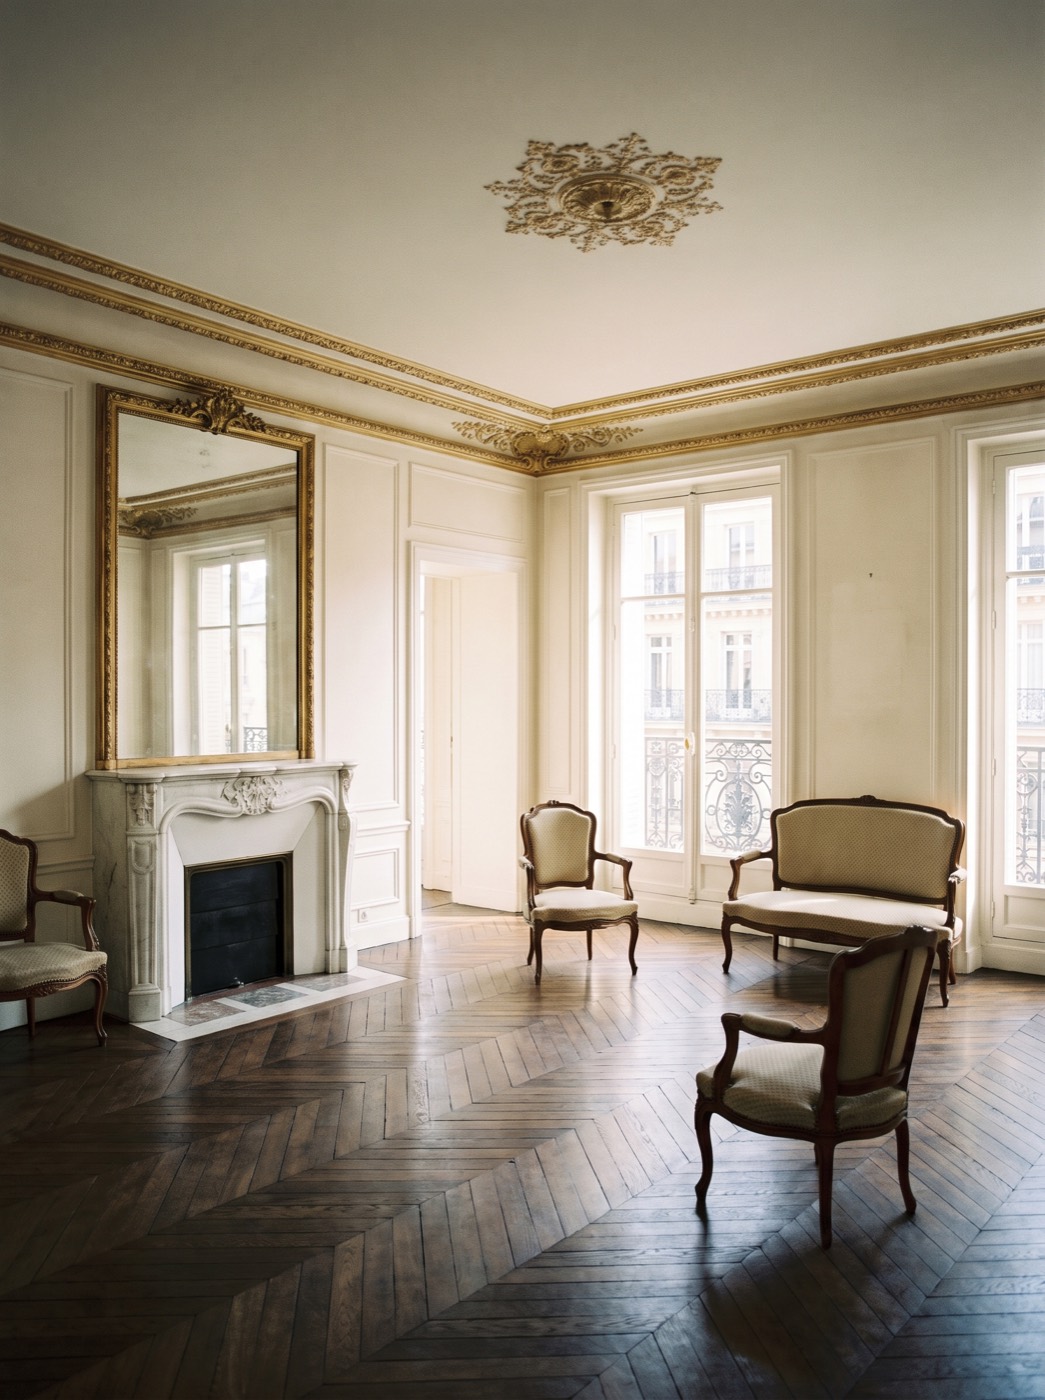
IEntrée4,10 × 3,30 mCabochon marble underfoot; the axis opens here.IISalon6,40 × 5,10 mAs found — point de Hongrie oak, gilt cornice, trumeau intact. The only photograph in this tour; the rooms around it are drawn to scale.IIISalle à manger5,20 × 4,60 mTwelve at table, and room left over to serve.IVBibliothèque4,80 × 4,20 mShelving to the cimaise, ladder rail original.VChambre principale5,00 × 4,40 mThe last window on the axis, east light at breakfast.
Et enfin, le prix
4 350 000 €
23 262 €/m² · honoraires charge vendeur. The dossier includes the last two ravalements, the règlement de copropriété (1867) and the parquet survey.
142 m² carrez · 3,42 m sous plafond · 4 pièces en enfilade · consoles sous fenêtres · sud-est sur rue
L’enfilade
Quatre pièces au deuxième rang.
Rank II of 1860 — one flight short of noble, and unbothered by it. Walk →
IEntrée3,60 × 2,90 mOak herringbone from the first step.IISalon5,60 × 4,70 mA pianist owned it for forty years; the floor remembers where the Pleyel stood.IIISalle à manger4,60 × 4,10 mSouth-east over the street market, quiet by nine.IVChambre4,50 × 4,00 mThe axis ends on a window over the courtyard lime tree.
Et enfin, le prix
2 180 000 €
15 352 €/m² · honoraires charge vendeur. Dossier includes the 1859 plans, diagnostics, and the street-noise readings we took at 8 h and 20 h.
214 m² carrez · 3,55 m sous plafond · 5 pièces en enfilade de 31 m · balcon filant · double exposition
L’enfilade
Trente et un mètres, porte après porte.
The longest axis on our books. Two salons, back to back. Walk →
IGalerie d’entrée7,20 × 2,80 mA gallery, not a hallway — hang it accordingly.IIGrand salon7,10 × 5,40 mThree windows on the boulevard, balcony the width of the room.IIIPetit salon4,90 × 4,40 mThe quiet twin — same cornice, half the audience.IVSalle à manger5,60 × 4,80 mServing door to the office, as drawn in 1878.VChambre principale5,20 × 4,60 mCourtyard side; the boulevard stays at the other end of the axis.
Et enfin, le prix
5 120 000 €
23 925 €/m² · honoraires charge vendeur. Dossier includes the architect’s 1878 elevation, both salon molding surveys, and the copropriété minutes since 1998.
Every floor in this catalogue is original. Rest on a swatch to lay it,
stave by stave, the way the parqueteur did.
Bâtons rompusRectangular staves at 90° to each other. The workhorse of the étages nobles — rue des Martyrs wears it end to end.Point de HongrieStaves cut at 48°, meeting on a chalked line. The salon at rue de Seine, photographed above, is laid this way.VersaillesMetre-square panels, diagonal lattice, pegged not nailed. Rare above the étage noble; boulevard Malesherbes has nine panels.
Profils
The wall, in cross-section.
Every RIVE dossier includes traced profiles of the principal rooms.
These four are from rue de Seine, drawn at 1:2 — plaster in section, wall to the left.
Corniche à denticuleschute 38 cm · salonChambranlelargeur 16 cm · portes de l’enfiladeCimaiseà 1,05 m · salle à mangerPlinthehauteur 22 cm · toutes pièces
Visites
Morning light only.
We show between 9 h and 11 h, when the sun crosses the enfilade and you
can judge the rooms without our help. Tell us which door you would like opened.